
From Raw Sand to Two Corporate Kitchens: G4's Ramsey QSR Pad for Taco Bell and Chipotle
Quick Service Restaurant (QSR) brands depend on predictable schedules, clean turnover, and consistent brand standards, even when the site they are building on has never been developed.
In Ramsey, Minnesota, G4 turned a true greenfield pad into two corporate kitchens for Taco Bell and Chipotle, keeping both projects on budget and on schedule while meeting aggressive city and energy code requirements.
A Shared Pad on Undeveloped Ground
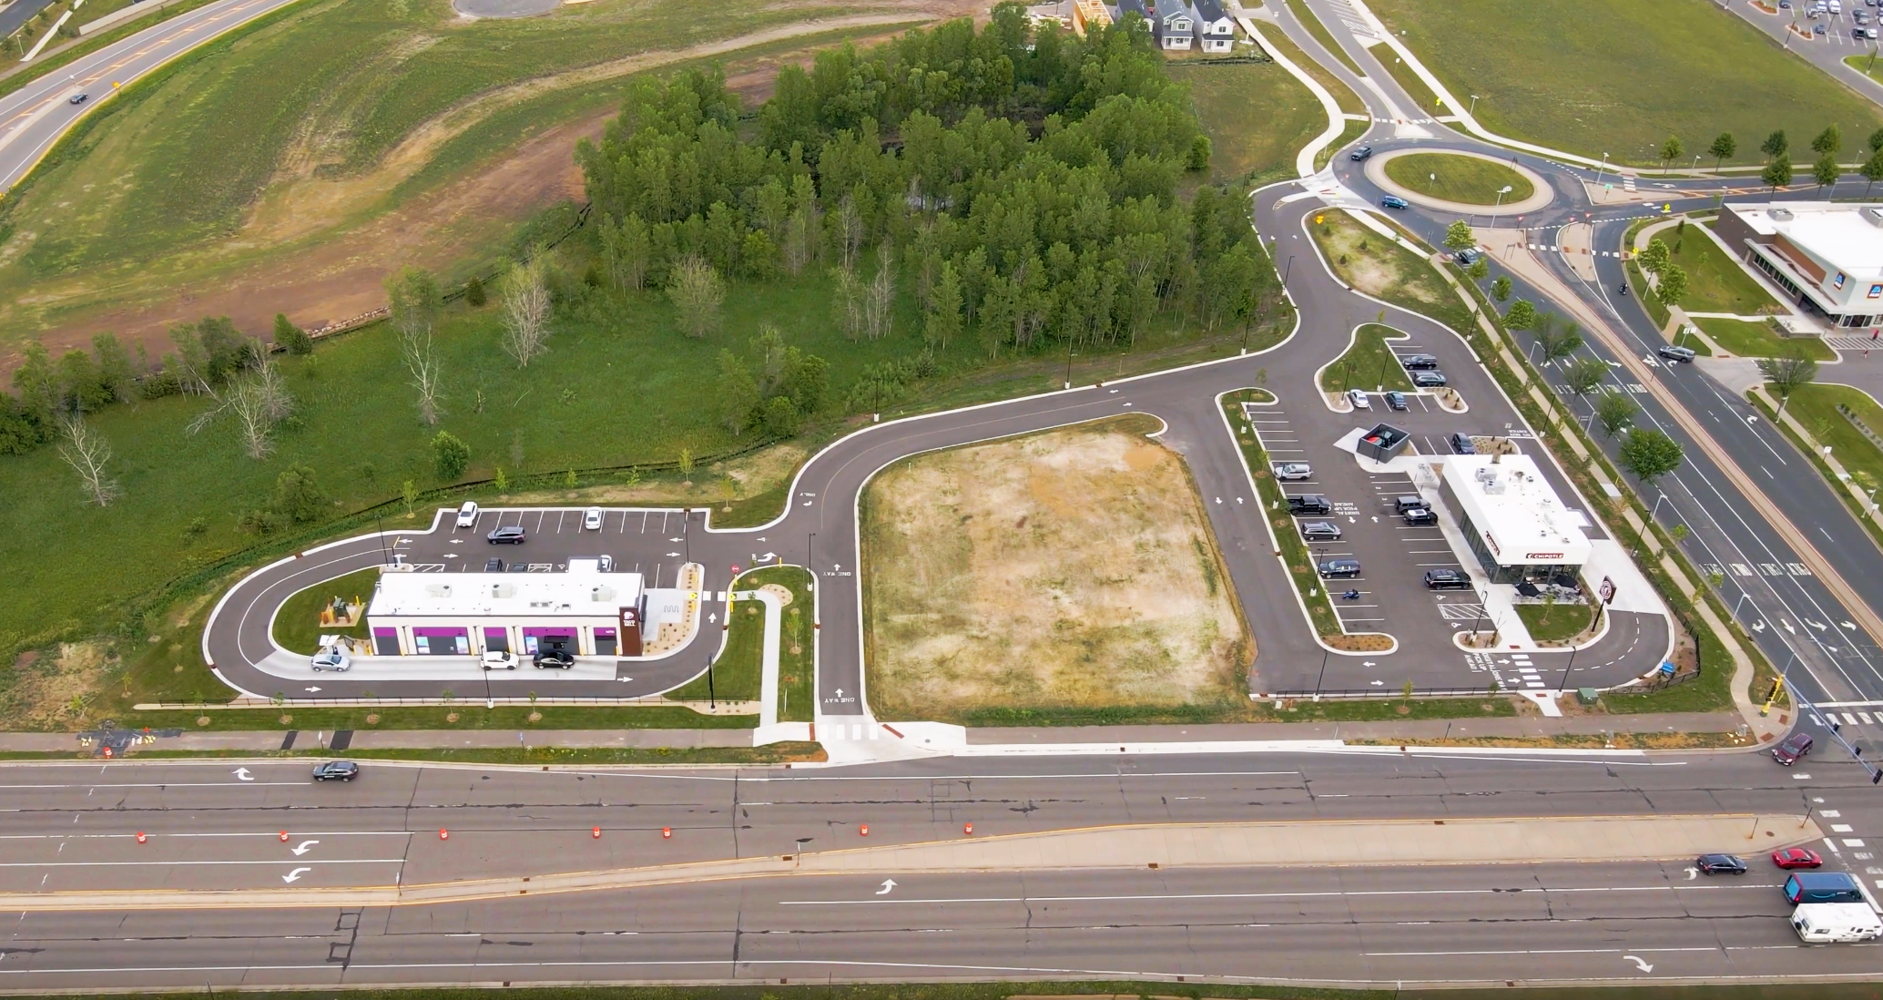
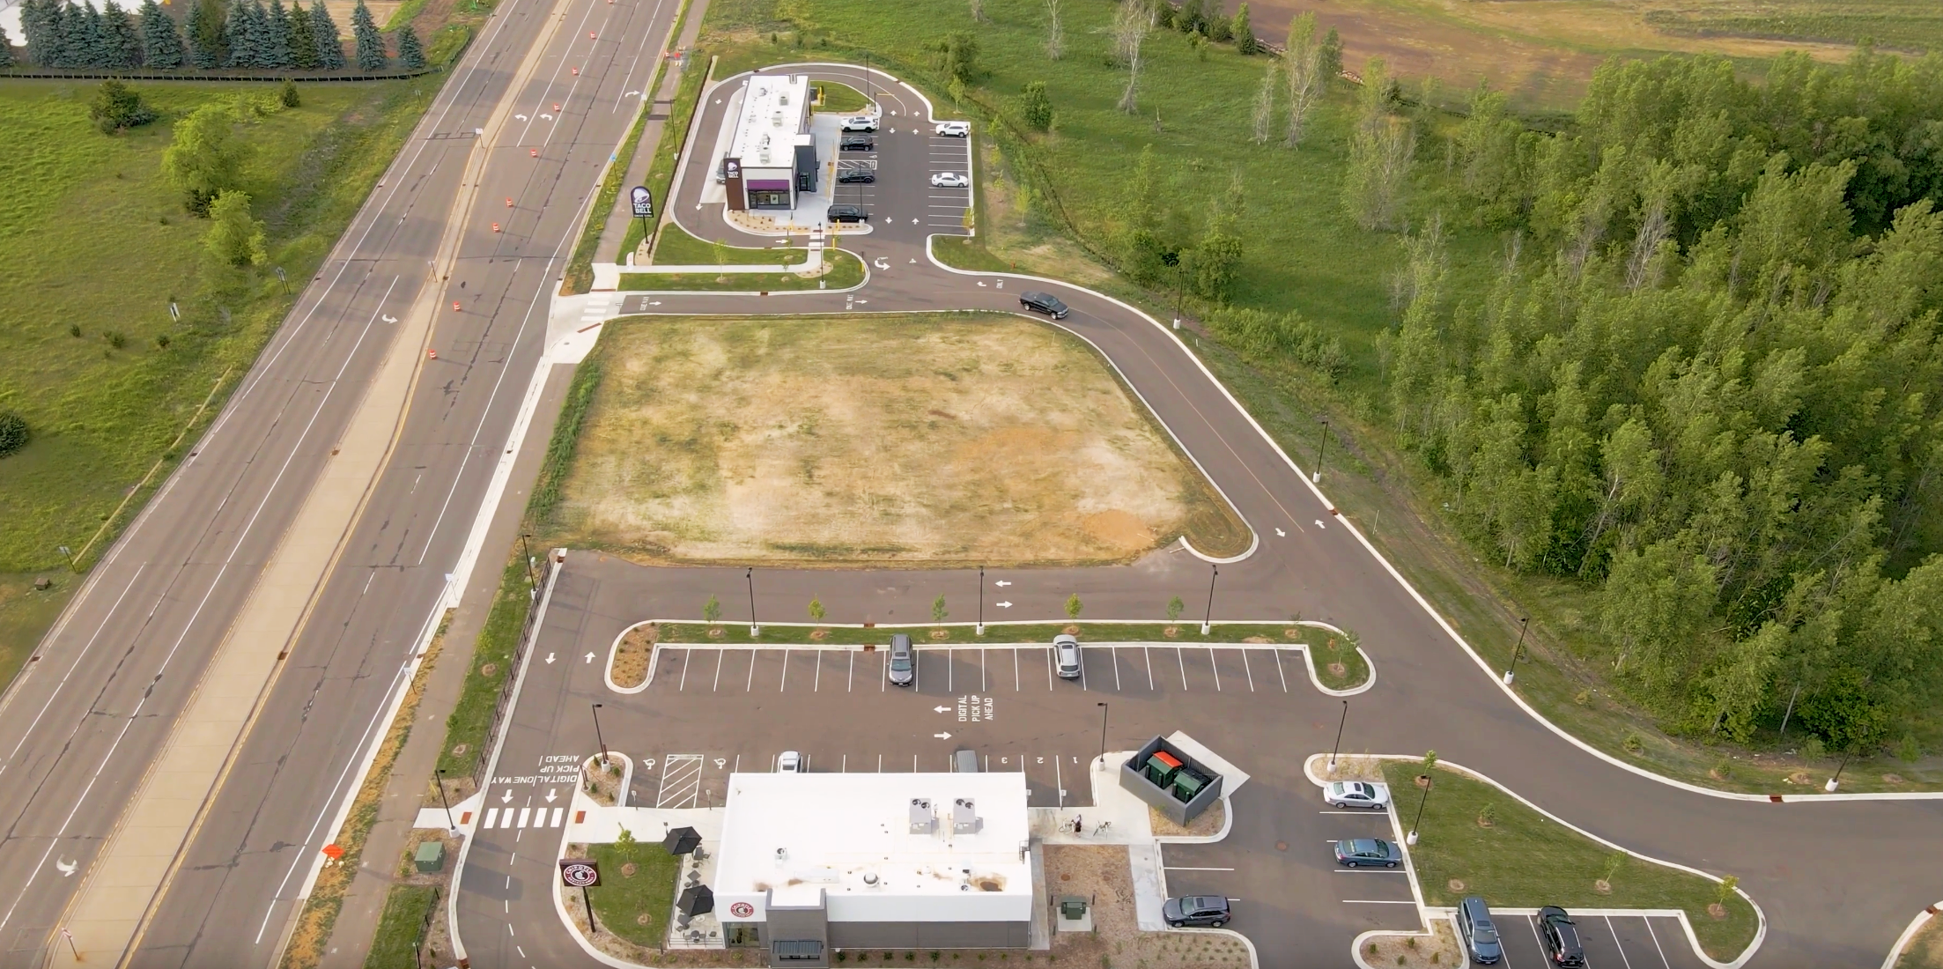
The Ramsey site began as raw ground. It consisted of three parcels: one for Taco Bell, one for Chipotle, and a future green parcel in the middle, with no storm, sanitary, or electrical infrastructure in place when work started.
The City initially saw the area as one large development, even though Taco Bell and Chipotle were separate corporate restaurant projects with distinct owners, contracts, and responsibilities.
G4's job was to turn that blank canvas into two fully operational locations while navigating split ownership and municipal expectations.
Two Corporate Projects, One Construction Partner
Taco Bell was developed as a lease-based project for Border Foods, while Chipotle's building and site work were handled under a separate developer agreement.
G4 was already under contract for the Taco Bell when an opportunity arose to also take on the Chipotle shell and site development roughly one month into construction. G4 seamlessly expanded its role, working alongside the existing project team to maintain momentum and support the successful delivery of both developments.
Site Configuration and Civil Approvals
The shared pad covered roughly four to five acres. The Taco Bell parcel was about one and one-third acres, and each restaurant building was in the 2,400 to 2,600 square foot range. Each project carried its own access obligations.
On the Chipotle parcel, the developer's scope included a new right-hand turn lane and primary vehicular entrance into the site.
On the Taco Bell parcel, the agreement covered new access points from the county road into that corner of the development.
The City of Ramsey's civil engineering review was rigorous, with requests for additional televising, corrections against previously approved plans, and escrow held until issues were resolved.
G4 worked closely with ownership and local officials to clear these requirements while keeping construction moving.
Taco Bell
Modular Shell with Tight Milestones
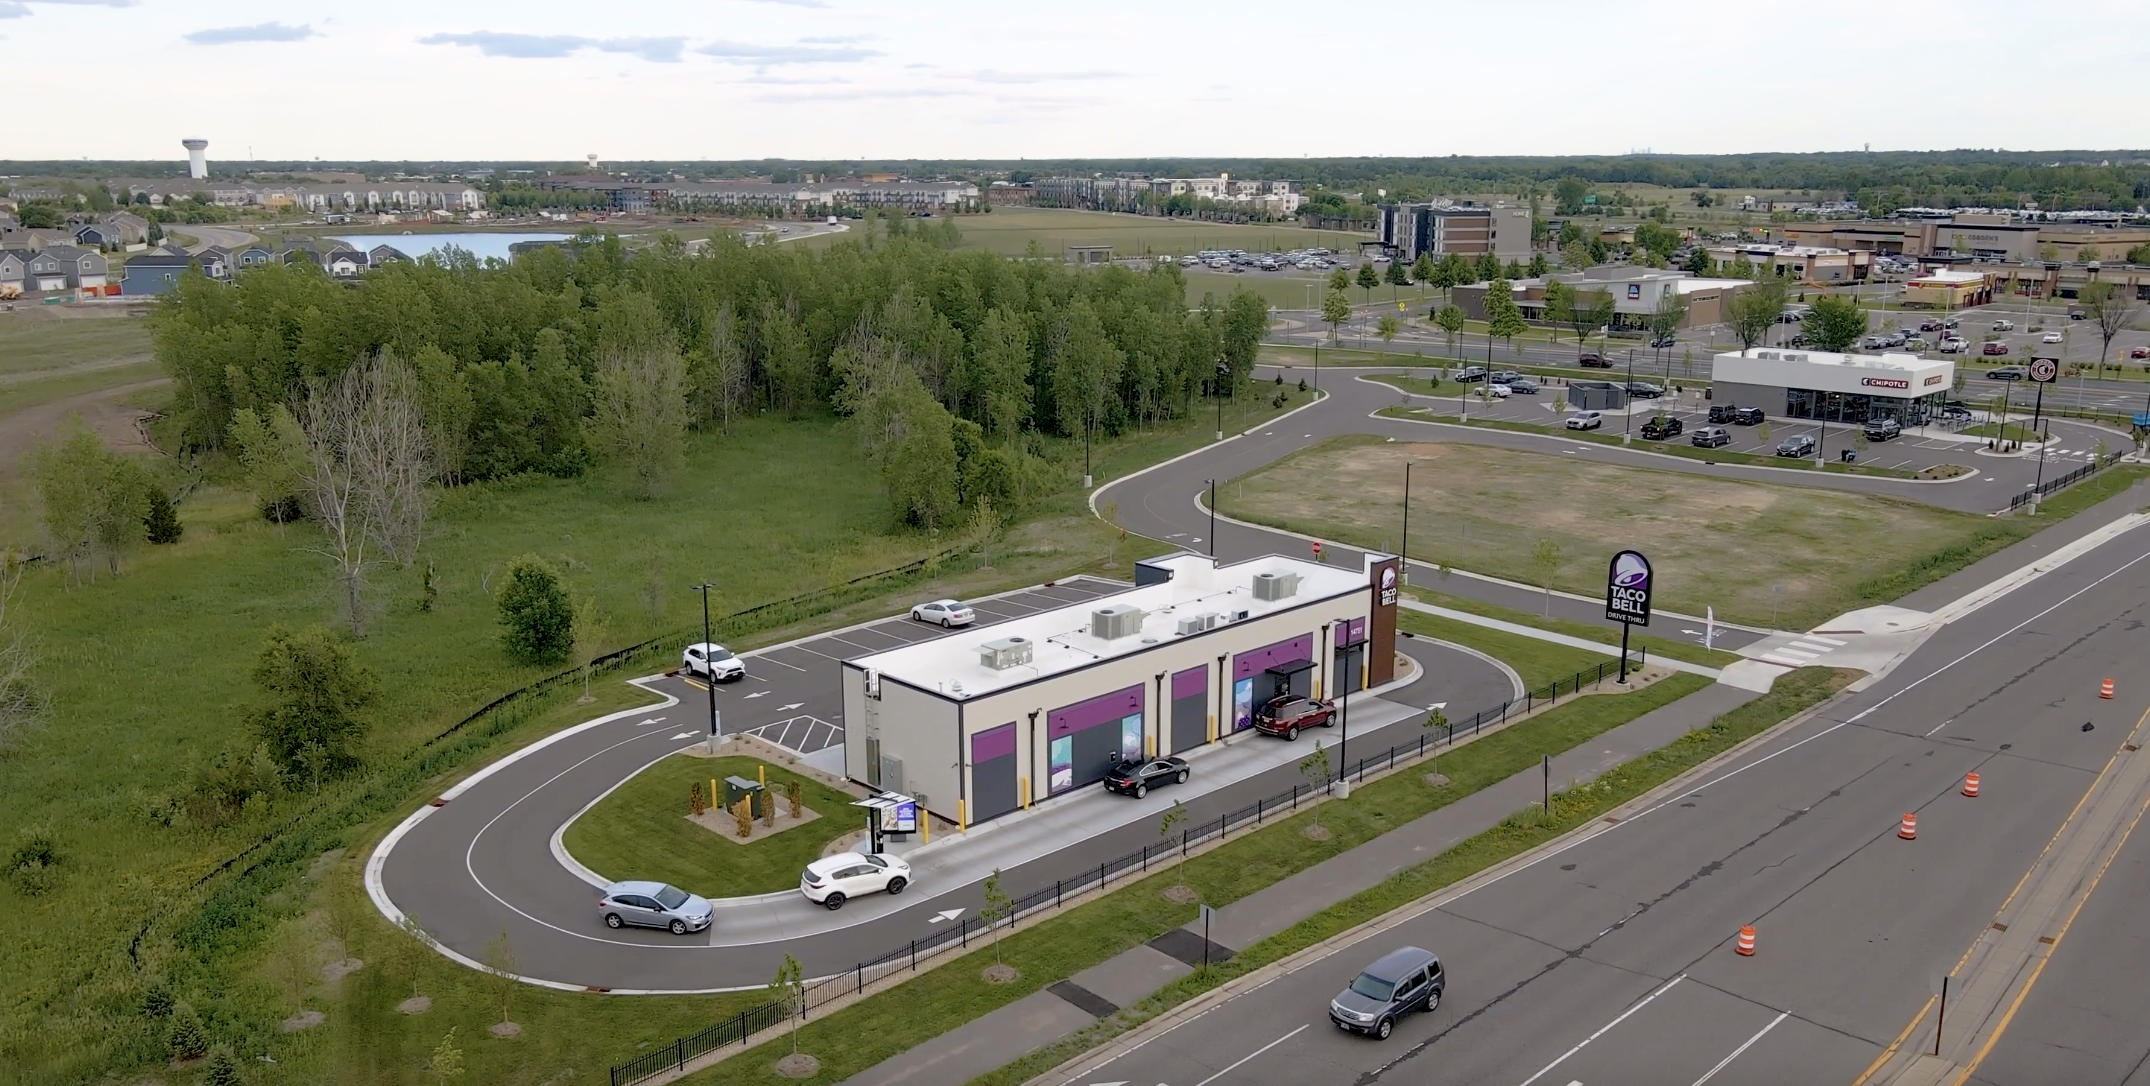
The Taco Bell building used a Fullerton prefabricated system. The shell consisted of four tilt-up wall panels, which accelerated exterior framing and finishes but imposed firm milestones for underground utilities, slab placement, and site readiness before the building components arrived.
During construction, permanent electrical service from the utility provider was delayed by roughly six weeks. G4 kept the project on track by running the site on generators, while Border Foods escalated concerns to the city and utility to speed up power delivery.
The restaurant turned over on November 17, about one week beyond the initial target but still within the overall planned timeline, with incremental costs for supplemental utility work, an added site light, generator rental, and limited weekend overtime for critical trades.
Chipotle
Inheriting a Shell and Aligning Scopes
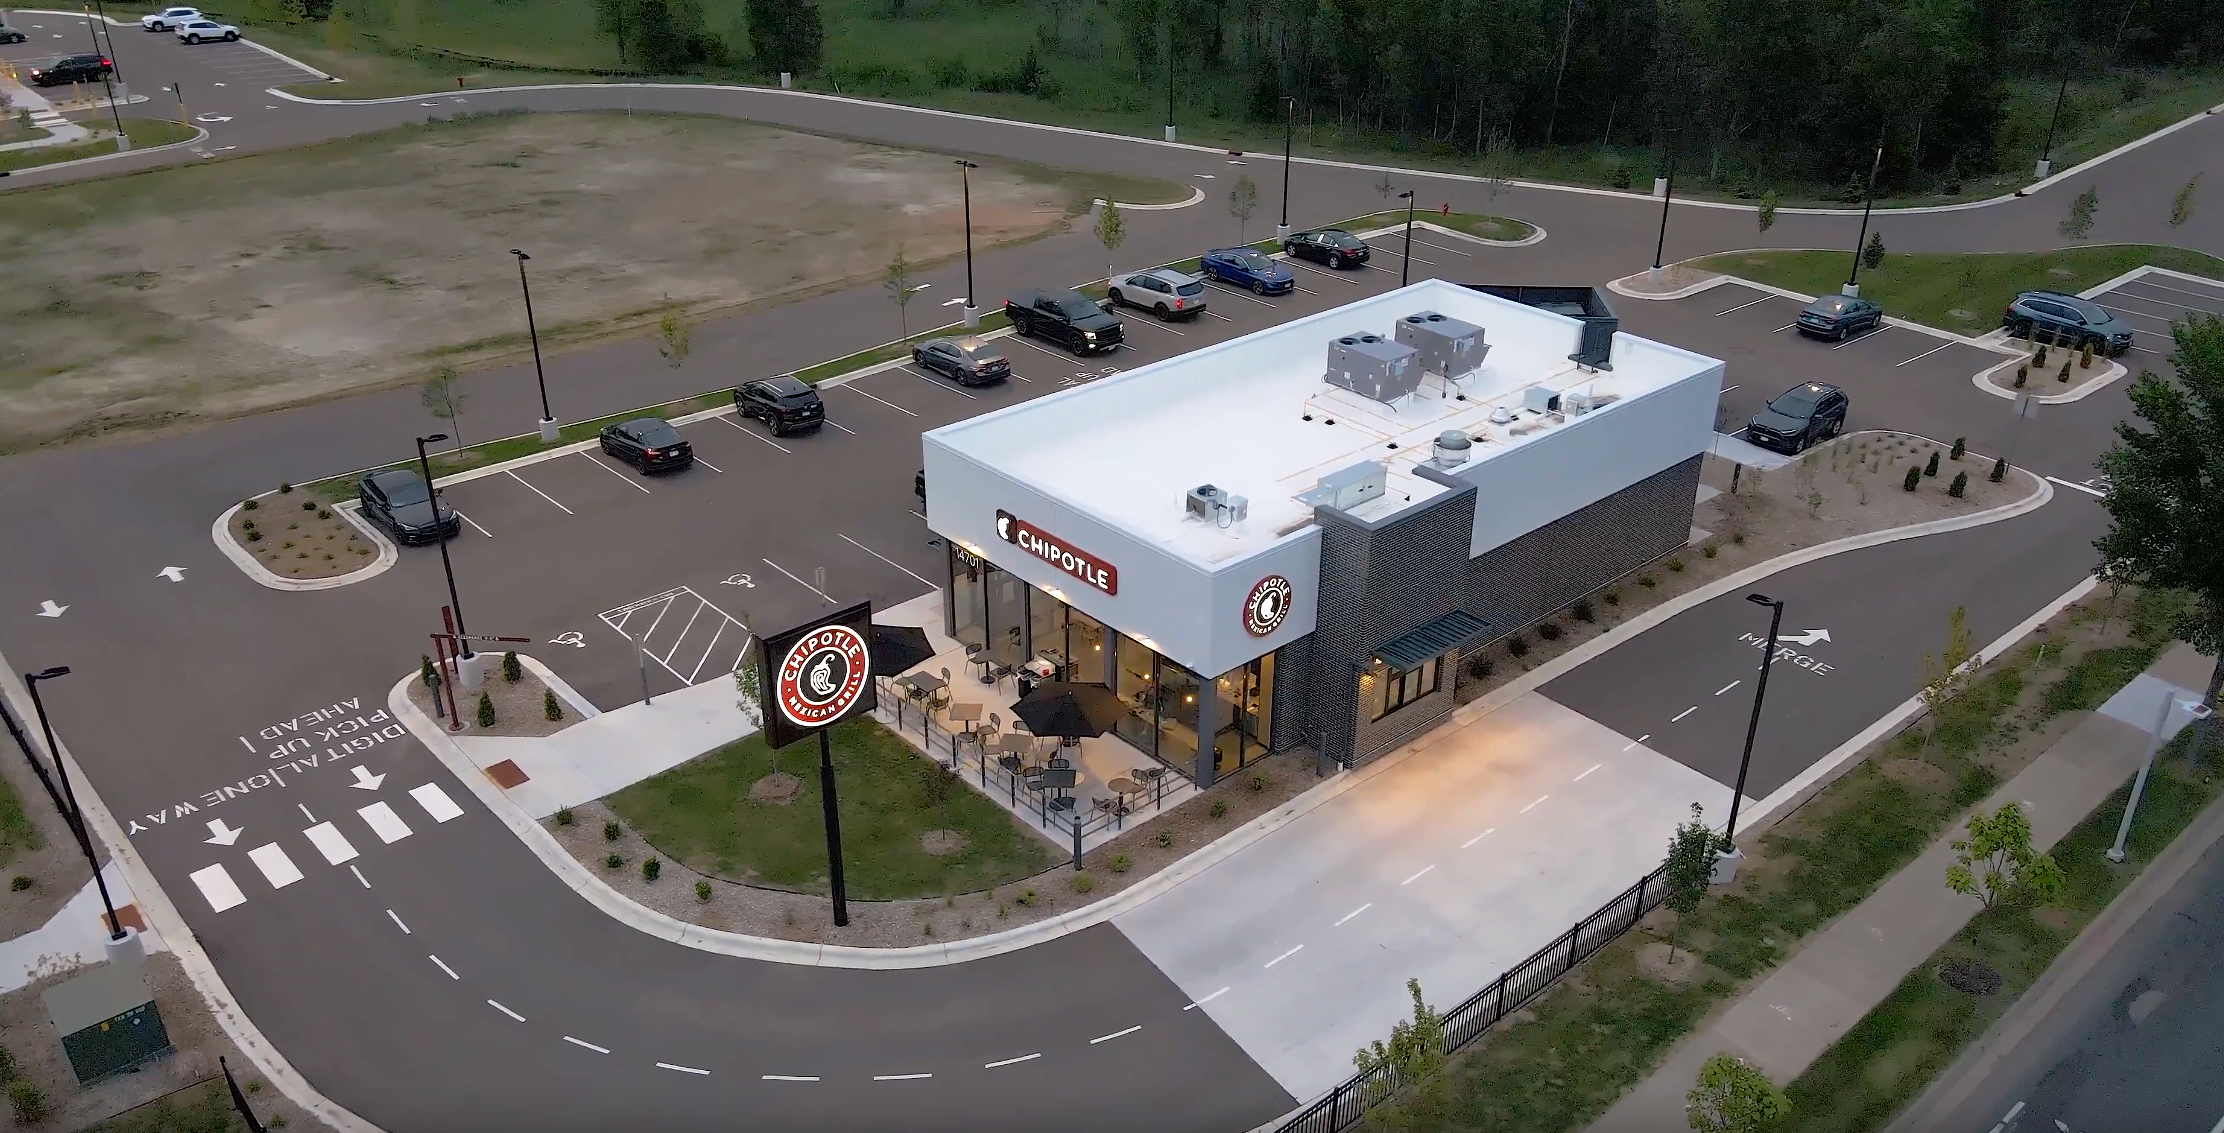
On the Chipotle side, G4 took over an already started shell and site package, working directly for the developer, while Chipotle's own contractor handled the interior tenant improvement build-out.
The same architect had designed both the shell and TI sets, providing the consistency and efficiency typical of a rollout-driven project. As construction progressed, G4 identified areas where the two plan sets required site-specific coordination, along with questions around landlord and tenant scopes of work.
G4 worked closely with the architect, Chipotle’s contractor, and the project team to reconcile those details in the field, coordinate the necessary work, and clarify responsibilities across the different scopes. This hands-on coordination helped keep construction moving and ensured the kitchen and dining room could open without unresolved construction issues.
The shell reached temporary certificate of occupancy just before Christmas, with winter enclosure work allowing exterior finishes to continue through the colder months. Final site and building details were completed in the spring, positioning the project for an early- to mid-April opening.
Ground Conditions, Weather, and Schedule
Subsurface conditions on the pad were largely favorable. The site's sandy soils drained well in wet weather, which avoided much of the mud and delay common on similar projects.
The Taco Bell parcel needed a brief three-day soil correction near nearby wetlands, but that work was contained and ultimately improved performance at slab and paving interfaces.
Weather turned sharply colder in late November and early December, pushing Chipotle's exterior work into winter conditions. Because the teams mobilized early and prioritized enclosure, both locations stayed aligned with their respective schedules despite the seasonal shift.
Budget Structure and Cost Management
Both projects operated under a fixed fee general contractor structure. On the Chipotle side, G4 inherited a budget with some built in contingency, which allowed typical construction variability to be absorbed without excessive change orders.
For Taco Bell, incremental costs included additional utility runs back to southern parcels, the extra site light, generator use during the electrical delay, and modest weekend overtime for trades such as drywall to protect key dates.
On the Chipotle project, G4 managed several subcontractor transitions during construction, including bringing in a new glass subcontractor and navigating the closure of an asphalt subcontractor. Through each transition, G4 coordinated the necessary adjustments, maintained project momentum, and protected the overall budget for the owner and developer.
Energy Code, Continuous Air Barrier, and Insulation
A major technical storyline on the Ramsey pad was adapting the project to Minnesota’s 2024 energy code. The project had been in development before the new code was adopted, meaning the original design reflected the requirements in place at the time. As Ramsey committed to the updated energy standards, the project team had to incorporate additional envelope and insulation requirements as construction progressed.
For Taco Bell, the original envelope drawings called for wood-framed walls with R-21 cavity insulation plus R-5 continuous rigid insulation, along with a roof assembly designed to meet the required U-factors and roof R-values. As the project moved into construction under the updated code requirements, G4 worked with its insulation partners to translate those requirements into the existing design and field conditions.
That meant making targeted adjustments in the field, including running continuous poly beneath the roof sheathing, carefully taping seams at roof-to-wall junctions, and adding spray foam or batt insulation in concealed cavities where needed to maintain the air barrier and achieve R-30 performance. The result was a practical field solution that allowed the project to align with Ramsey’s commitment to the 2024 energy code while maintaining progress on construction.
Managing the Continuous Air Barrier
Fullerton's modular components handled portions of the envelope. They provided pre-engineered insulation at cavities and sheathing. However, continuous air control still depended on how the general contractor tied those components into site-built framing, roofing, and the rest of the air barrier.
On more typical stick frame buildings, and in G4's broader experience, continuous air barrier requirements have become a recurring field topic. They are sometimes missing or vague on drawings, often enforced city by city, and usually resolved through collaboration between general contractor, architect, and a knowledgeable insulation subcontractor.
On the Ramsey projects, G4 worked with insulation partners who understood these evolving requirements. They flagged missing details early and proposed practical solutions such as spray foam, batt insulation, or additional roof insulation before inspections or third-party testing forced more disruptive rework.
Lessons for Owners and Brand Teams
Across the two projects, several themes stand out for owners and corporate restaurant teams planning similar shared pads. Early clarity on site responsibilities, city expectations, and energy code implementation reduces friction later, especially when multiple parcels, developers, and brands share one site.
Envelope performance and energy code compliance deserve as much front-end attention as civil work and schedule planning. Continuous air barriers, insulation continuity, and constructability all benefit from early collaboration between architect, general contractor, and specialty insulation partners.
When these pieces are aligned from the start, openings on complex shared pads are more likely to happen on time and without last-minute surprises in the roof and walls.
Because this Ramsey project is part of G4 Construction Management's wider quick service restaurant experience, it naturally connects to our broader QSR portfolio and process, showing how the same discipline they apply across many fast service brands plays out on a challenging greenfield site.