Transforming a Corporate Space into a Vibrant Daycare Hub
Jardin Spanish Immersion Academy | Saint Louis Park, Minnesota
A Space Built for Growth
When Jardin Spanish Immersion Academy set out to expand its presence in St. Louis Park, Minnesota, the goal was bigger than adding square footage. The school needed a space that could support a growing daycare program, reflect its Spanish immersion identity, and feel bright, welcoming, and functional for children, staff, and families.
G4 Construction stepped in early as a highly regarded commercial renovation contractor, helping turn that vision into a finished facility that feels both practical and full of personality.
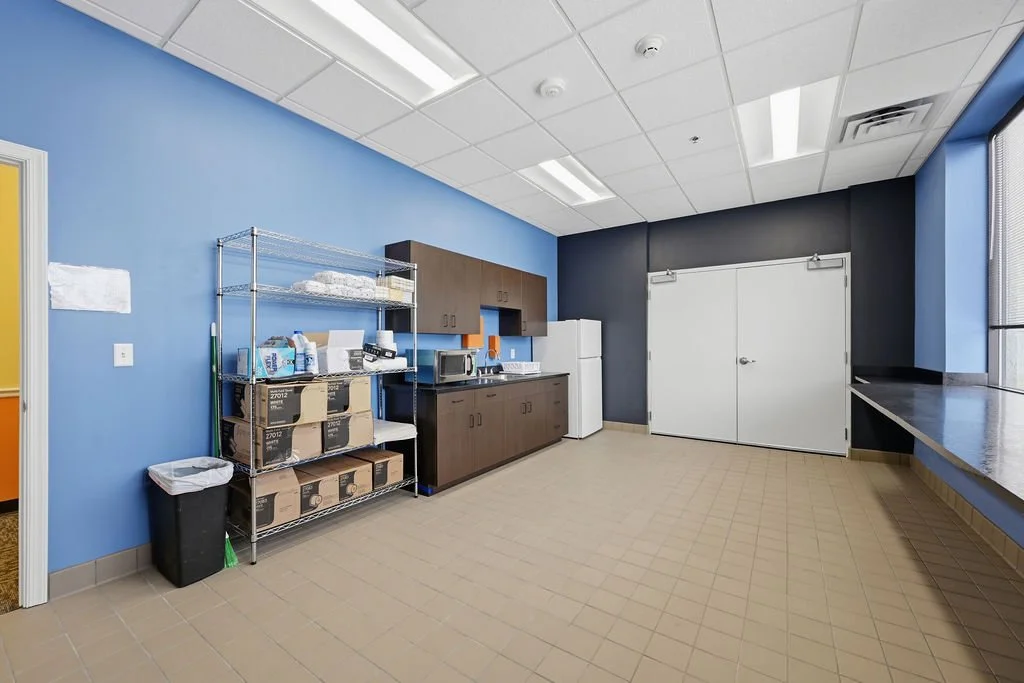
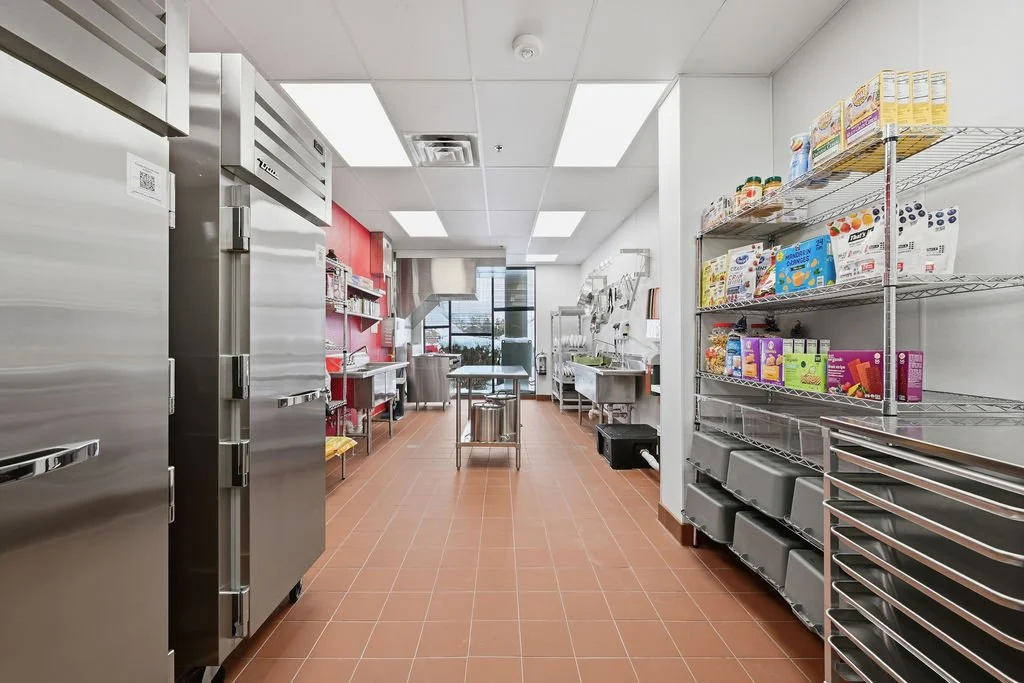
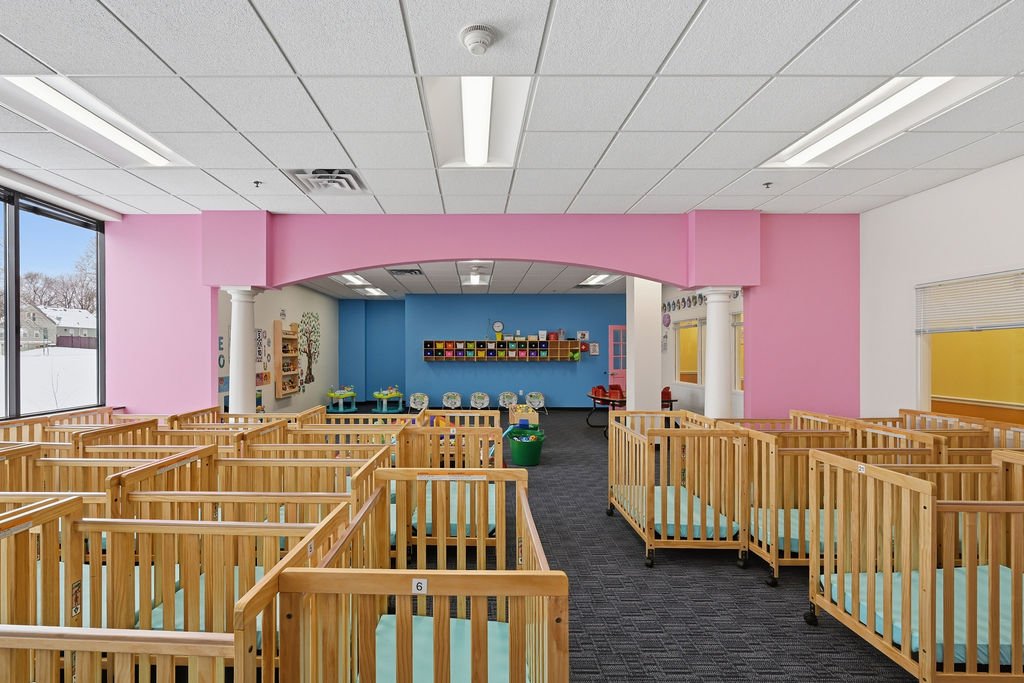
The project covered more than 11,000 square feet and included infant rooms, nursery spaces, large-muscle rooms, a commercial kitchen, and an outdoor playground. It was a true tenant improvement build-out, but it also required structural work, mechanical coordination, and close collaboration with the landlord/tenant in an occupied building. From the beginning, the project called for a builder who could solve problems before they became delays.
Complex Conditions, Real-World Constraints
The building itself created some of the toughest challenges. G4 was brought in early to help evaluate whether different spaces would even work for Jardin's needs, which made preconstruction especially important. That early involvement reassured the client and paid off, as the team dug into the details, revealing several major issues.
One of the biggest was the open stairwell between the daycare space and the second-floor tenant and property owner, Sela Roofing and Remodeling. G4 had to infill that opening to separate the spaces, and because the upstairs office remained occupied, the work had to be done off-hours. The stairwell infill took about three weeks and required careful sequencing so the existing tenant could continue operating without interruption.
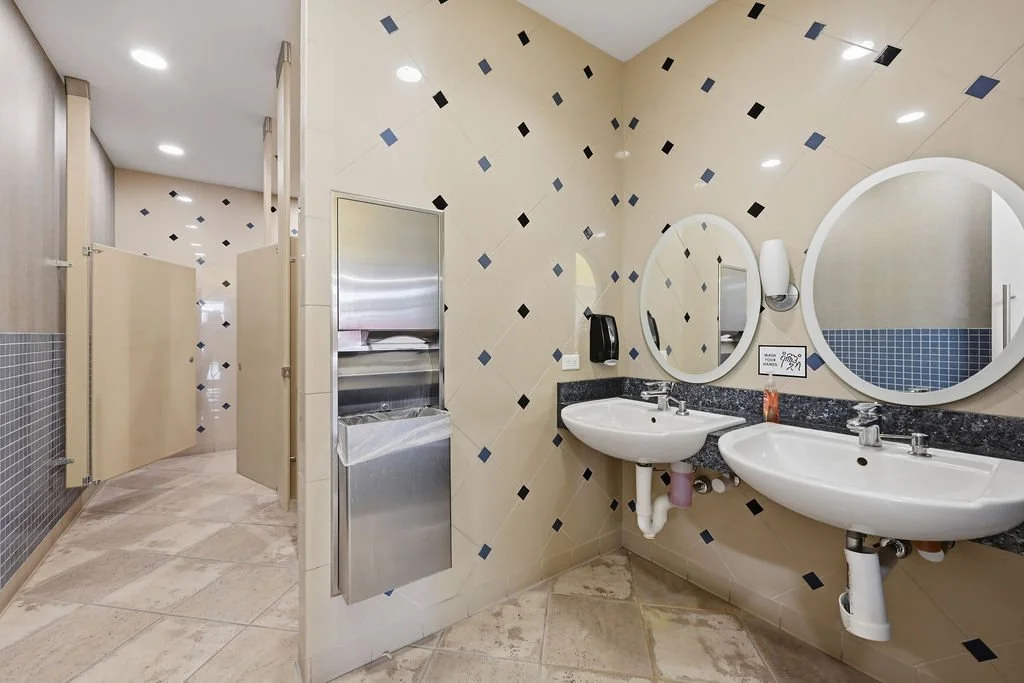
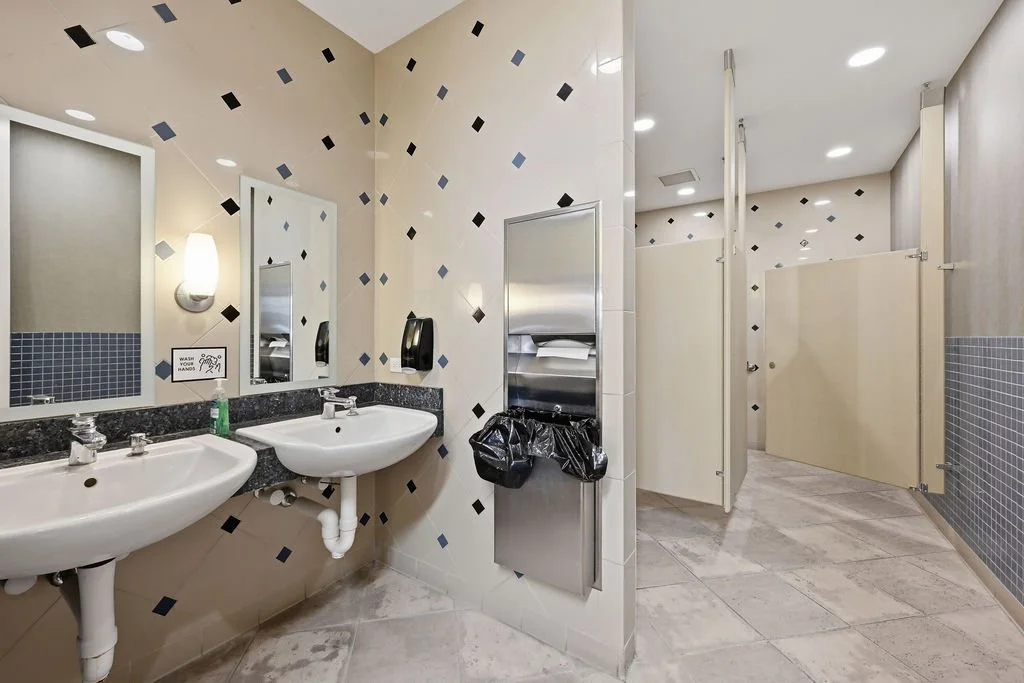
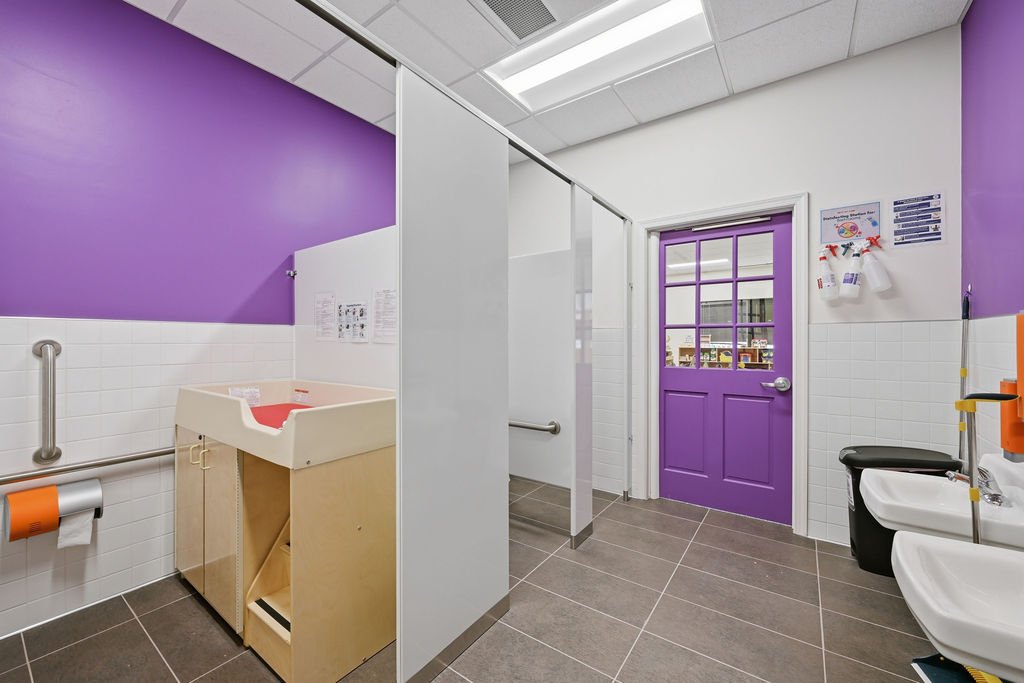
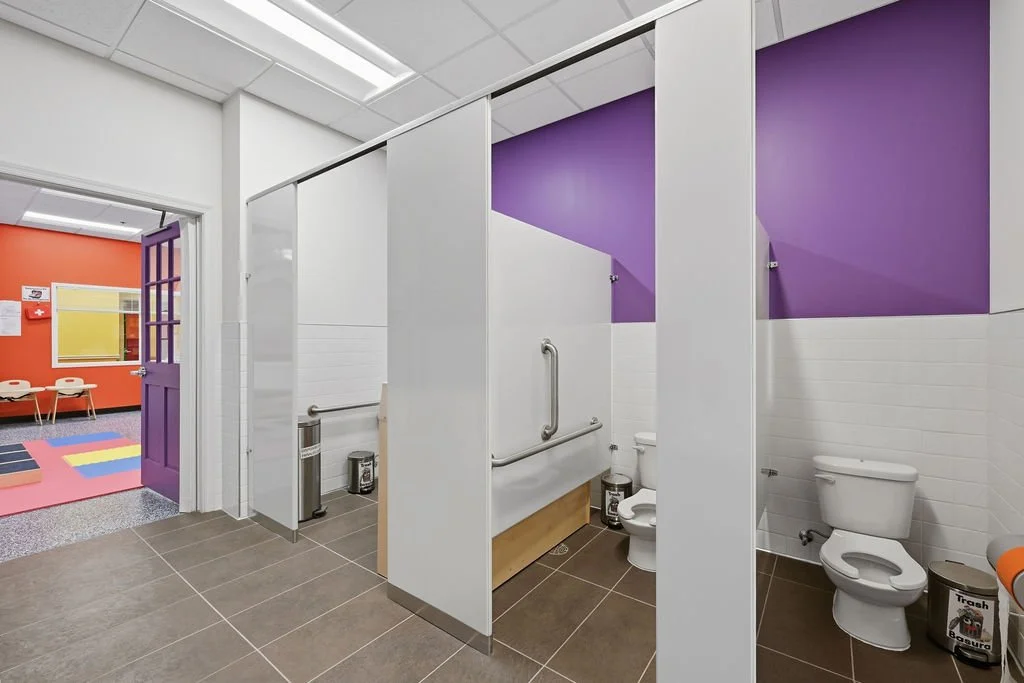
Plumbing brought another layer of complexity. The new layout required multiple bathrooms, but the space sat above an underground parking garage and used precast hollow-core floor planks. That meant the team had to determine the sanitary tie-in location early and then adjust the layout around slope requirements, structural constraints, and garage clearances. The original architectural plan looked workable at first, but once the real conditions were studied, the design had to be modified.
The mechanical systems also demanded creative solutions. The building had no natural gas, which meant all-electric heating and cooling systems tied to an exterior chiller. The commercial kitchen presented its own challenge because the occupied second floor made roof routing impossible. Instead, G4 cut through an exterior wall, added structural reinforcement, and routed the grease duct and makeup air system to a discreet exterior unit.
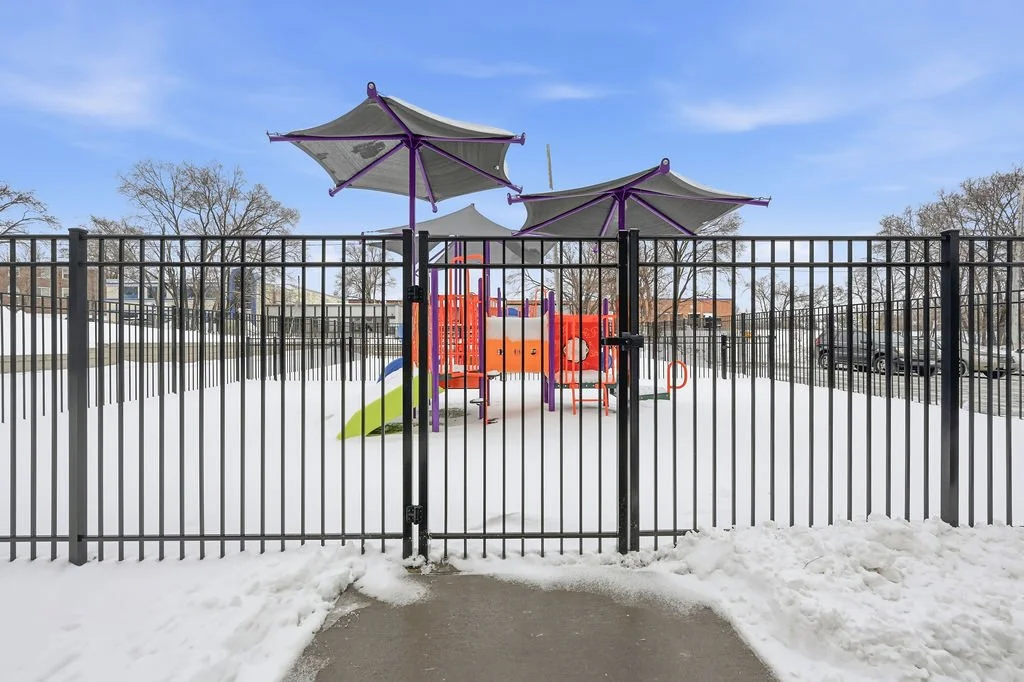
Even the playground became a coordination issue. It had to be completed before winter set in, and the retaining wall conflicted with the main underground electrical line serving the building. On top of that, watershed district requirements added long-lead storm sewer and structure components. None of these issues stopped the project, but each one required planning, communication, and steady follow-through.
A Collaborative Path Forward
G4's solution was straightforward in principle and disciplined in execution: plan early, communicate clearly, and stay flexible when the field revealed something new. G4 Project Executive Jeff Mauser led much of the preconstruction and project development effort, helping the teamwork through constructability concerns before construction was fully underway.
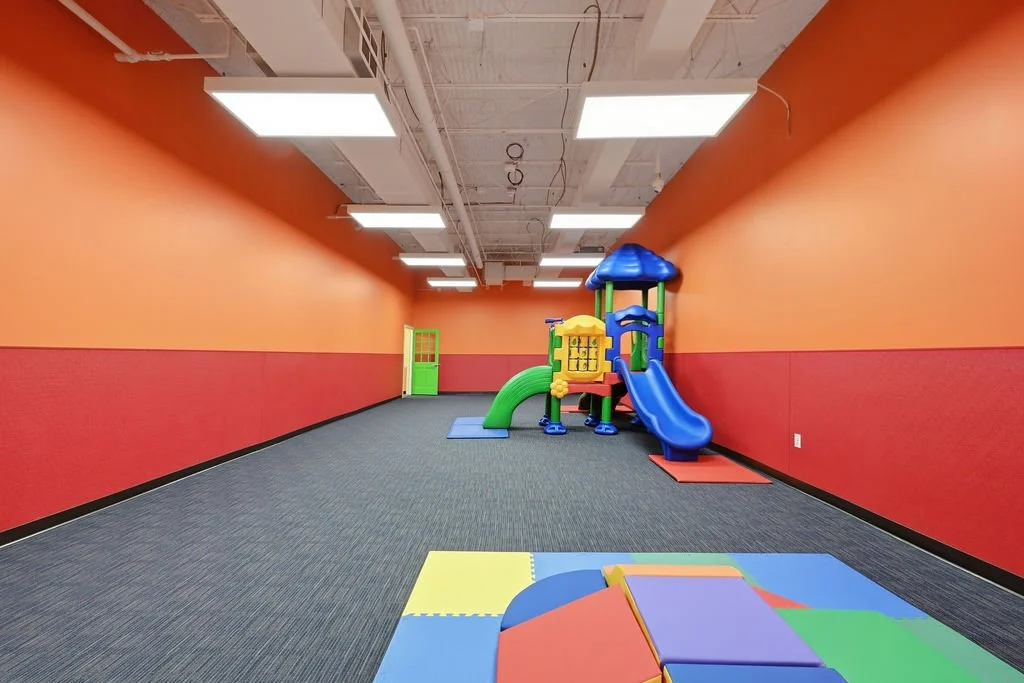
That approach kept the project moving. When plumbing clearances changed the plan, the layout was revised. When mechanical routing needed a different path, the team confirmed the fix before work advanced. When noise transfer became a concern, an acoustical spray was added in the gym room below the second-floor conference room. The goal was never just to "make it work" — it was to make it work well.
The same mindset shaped G4's approach to relationships on the project. Because the tenant and landlord were not communicating directly, the G4 team often served as the connector, helping move decisions forward and clarify responsibilities. That kind of role takes trust, and it reflects the broader value G4 brings to complex commercial work.
As G4 owner Jordan Frank put it, "A more partnership-type approach like this alleviates a lot of risk… picking someone you trust can really prevent issues."
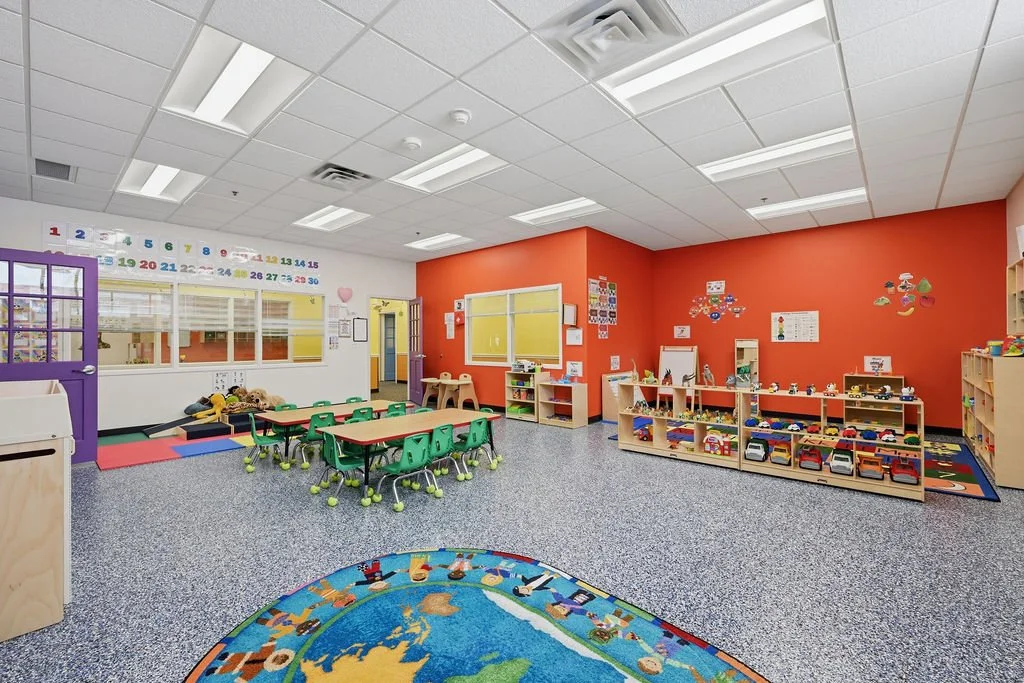
That philosophy showed up in the field, too. G4 kept the site organized, worked closely with trade partners, and focused on craftsmanship that would withstand heavy use in a high-traffic childcare environment. The finishes needed to be durable but also warm, cheerful, and inviting. That balance is part of what makes the finished space stand out.
A Finished Space That Feels Alive
The completed Jardin Spanish Immersion Academy facility is the kind of project that reminds clients why strong preconstruction and steady execution matter. G4 delivered the job on schedule and within budget, despite the technical complexity and winter timing pressure. That alone is a major win in commercial construction. But the final result is what really makes the project memorable.
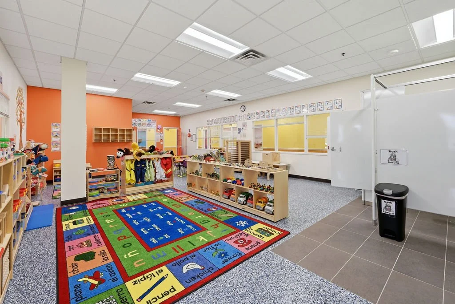
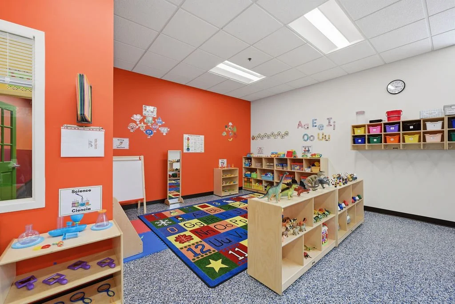
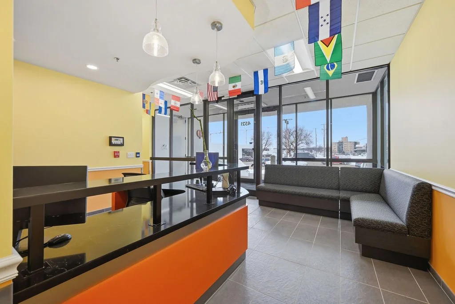
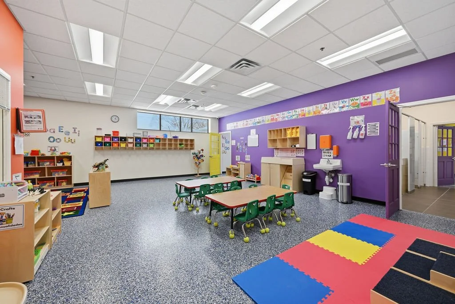
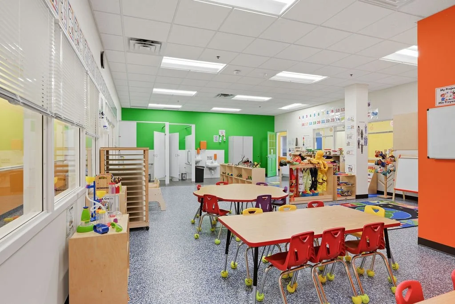
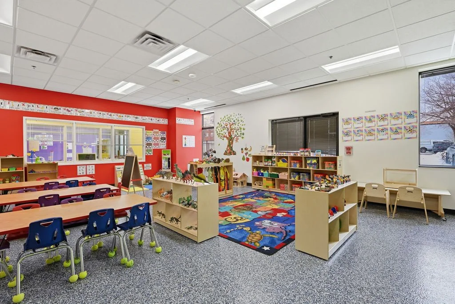
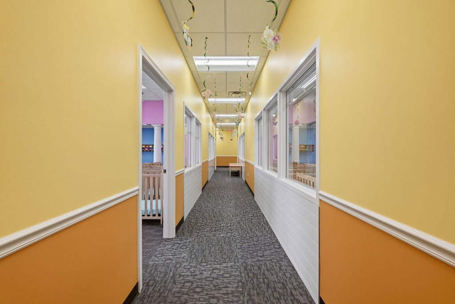
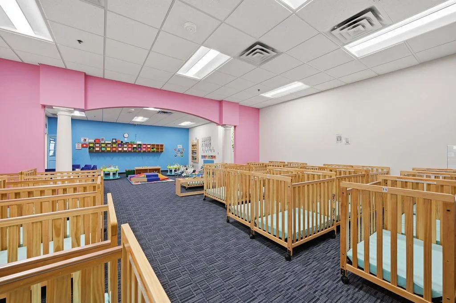
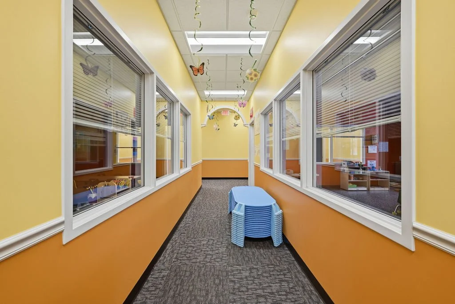
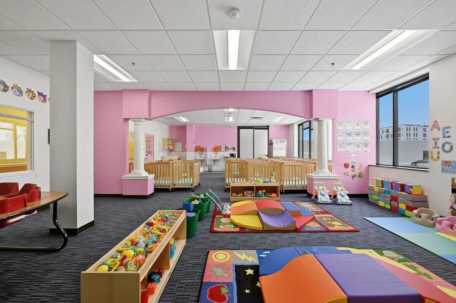
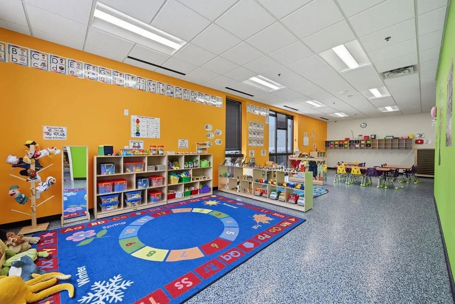
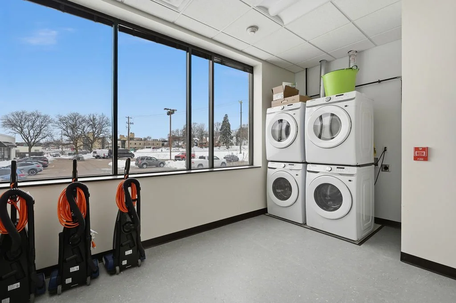
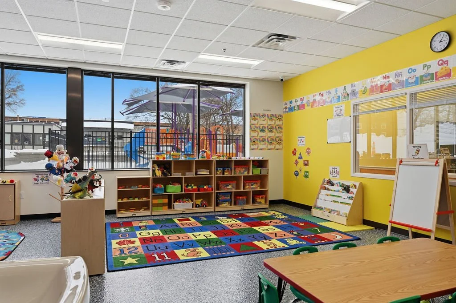
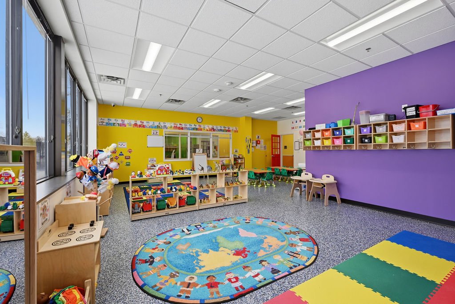
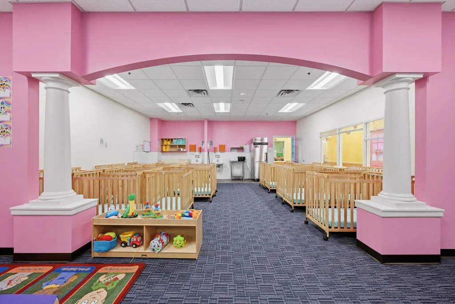
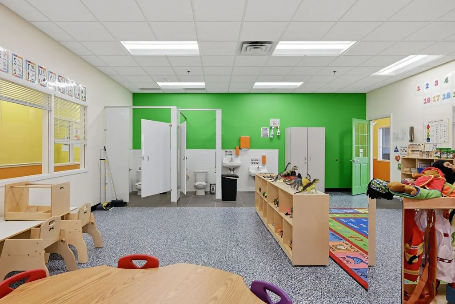
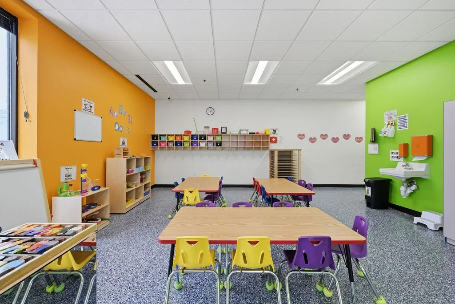
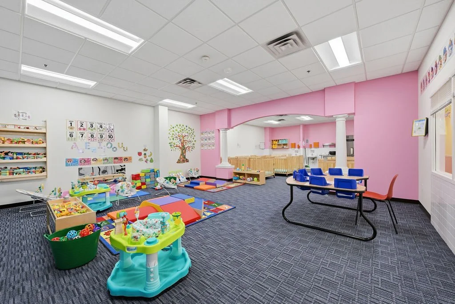
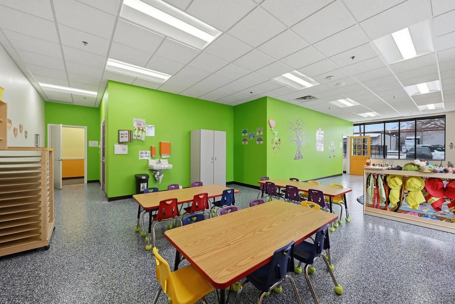
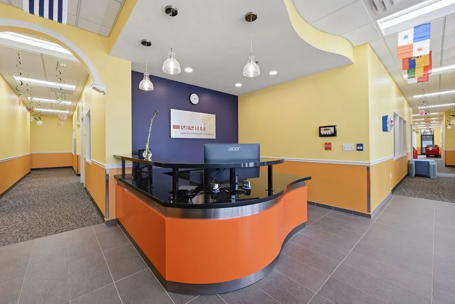
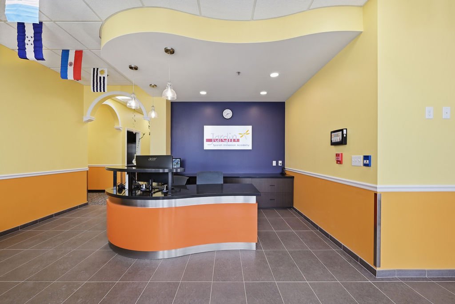
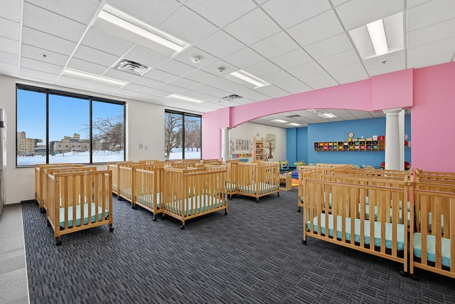
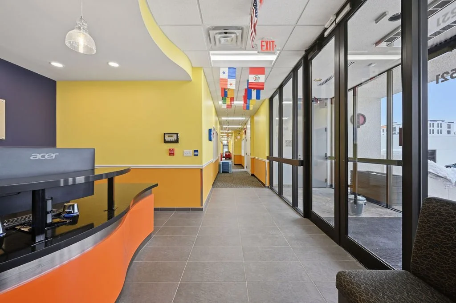
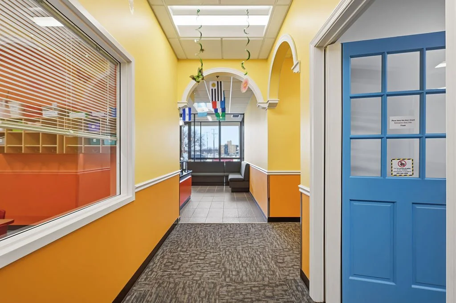
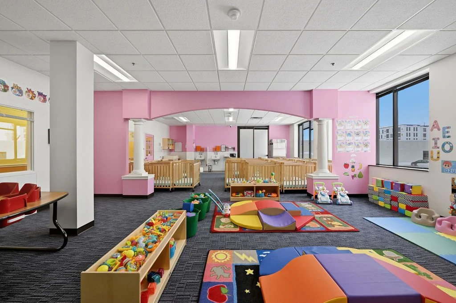
The facility feels bright, colorful, and thoughtfully organized. Classrooms are open and lively. Corridors flow cleanly from one learning zone to the next. The reception area makes a strong first impression, while the nursery and large muscle rooms support the daily needs of staff and students alike. The finished photos tell the story clearly: this is not just a renovated building, but a purpose-built learning environment.
The exterior playground also matters. It was a licensing-critical piece of the project, but it also adds to the school's long-term value and daily function. In a project like this, the outside space is part of the educational experience, not an afterthought.
Why This Project Matters
Jardin Spanish Immersion Academy is a strong example of what G4 Construction does best. The team took on a challenging project, helped evaluate the space early, resolved structural and mechanical issues, managed multiple stakeholders, and delivered a polished final product that supports the client's mission.
For schools, childcare operators, and commercial clients seeking a dependable renovation partner in St. Louis Park, the Twin Cities, or throughout the upper Midwest, G4 offers more than construction management. We bring judgment, adaptability, and a collaborative approach that ensures smooth project execution and keeps clients confident in our ability to deliver.
Partner with G4 Construction for your next commercial renovation in Minnesota.
FAQs
What is a tenant improvement build-out?
A tenant improvement build-out is the process of customizing an existing commercial space to fit a new occupant's needs. It can involve layout changes, mechanical upgrades, electrical work, finishes, and code compliance.
Why is preconstruction so important in commercial construction?
Preconstruction helps identify design issues, budget risks, scheduling conflicts, and site constraints before work begins. That planning reduces surprises in the field and improves the chance of an on-time, on-budget project.
What challenges are common in occupied-building renovations?
Renovations to occupied buildings often require careful coordination to avoid disrupting existing tenants or building operations. Noise, access, safety, and utility shutdowns all need to be planned in advance.
Why do construction plans sometimes change after the project starts?
Plans often change once the construction team evaluates the real site conditions, structural systems, and mechanical routing needs. Early drawings may look workable, but field conditions can require adjustments to keep the project buildable and code-compliant.
What makes a commercial renovation project successful?
A successful commercial renovation meets the client's goals, stays as close as possible to the original schedule and budget, and delivers a finished space that functions well for daily use. Strong communication and coordination are usually key to getting there.