
From Vacant Retail Shell to Indoor Golf Destination: The On The Green Build-Out
A 2024 MSCA STARR Awards nominee — Minnesota Shopping Center Association
Architect partner: Wilkus Architects
Property team: Kraus-Anderson Realty
Location: Blaine, Minnesota (Blaine Town Center)
Project type: Design-build interior tenant build-out
Size: 9,262 square feet

Opening an indoor entertainment venue takes more than finding the right space. The building has to support the experience, the equipment, the food-and-beverage operation, and — often the hardest part — the opening date. When On The Green set out to create an indoor golf destination in Blaine, G4 Construction Management turned a vacant retail shell into a venue built for all four.
The challenge: make an existing space work for a brand-new concept
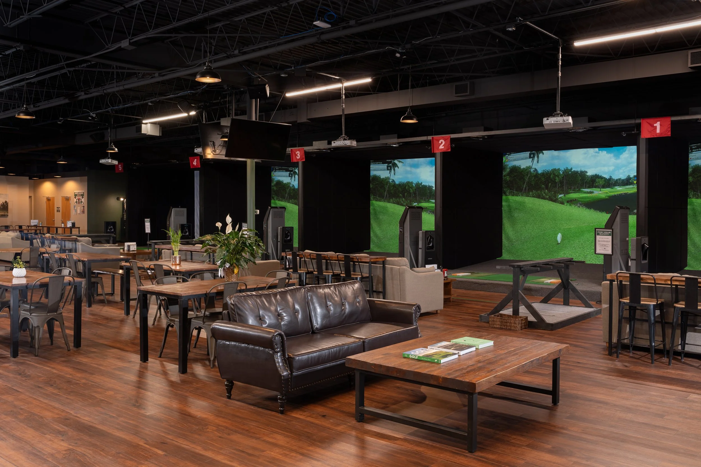
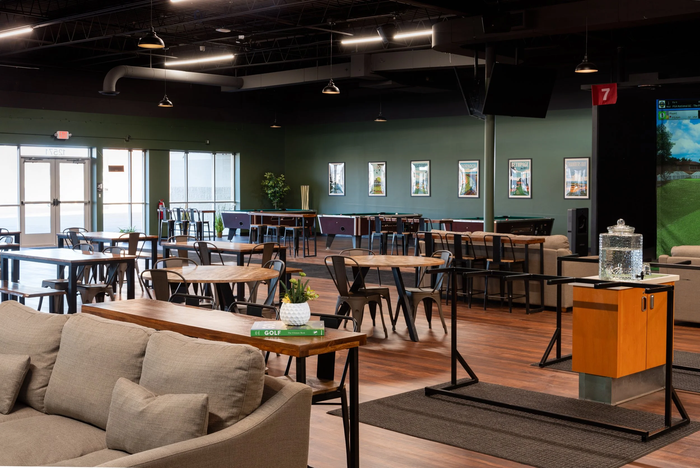
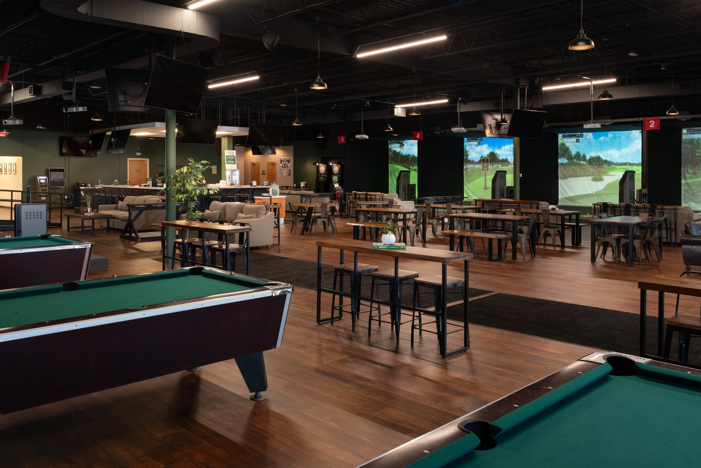
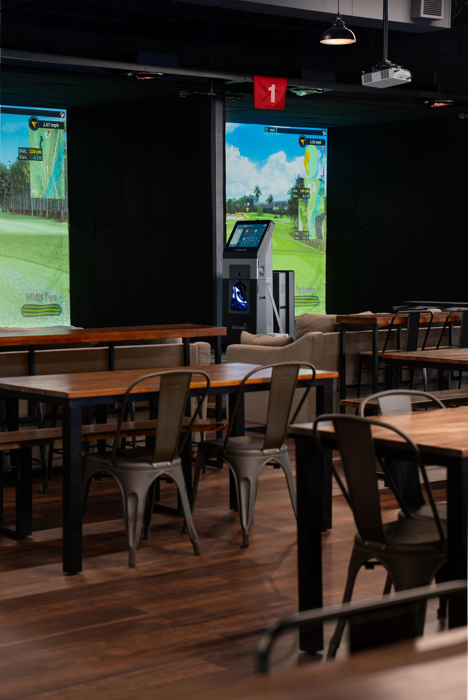
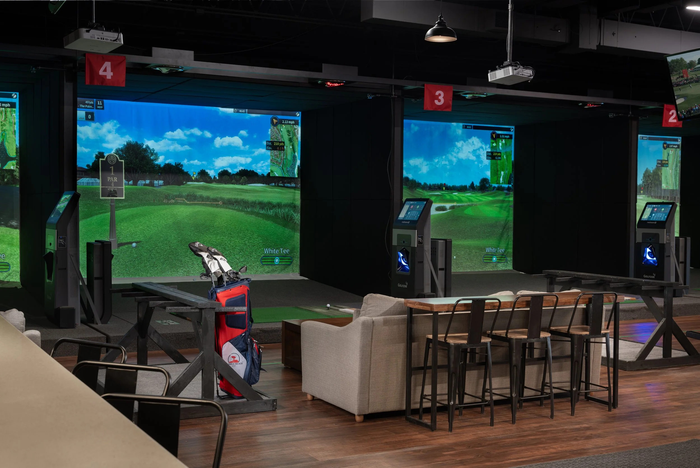
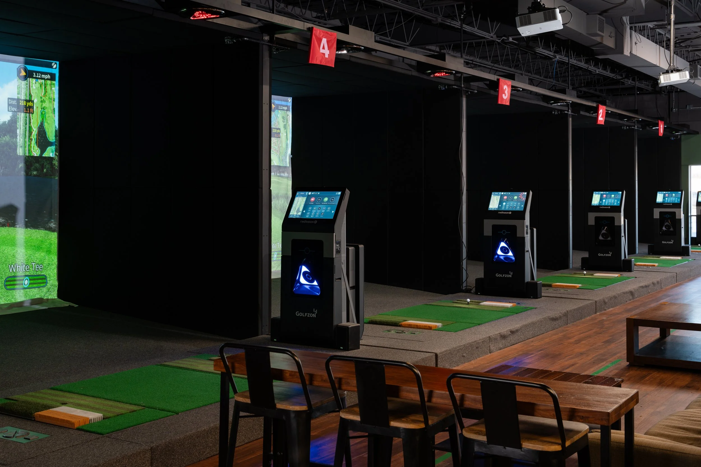
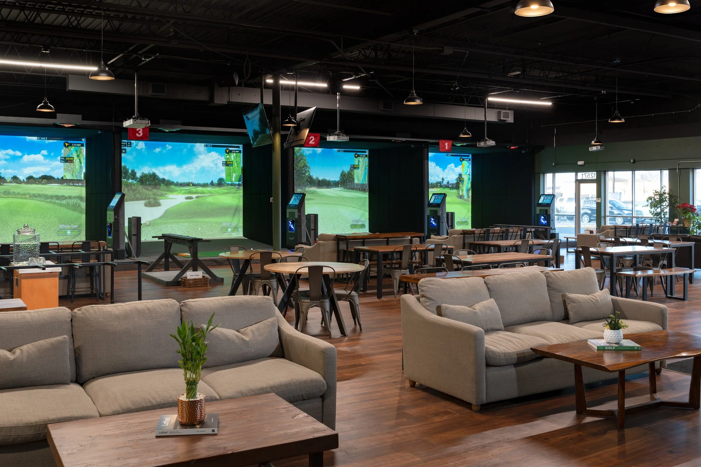
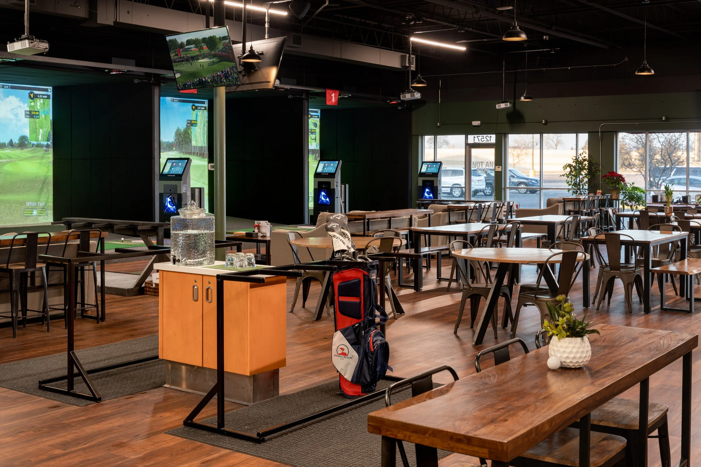
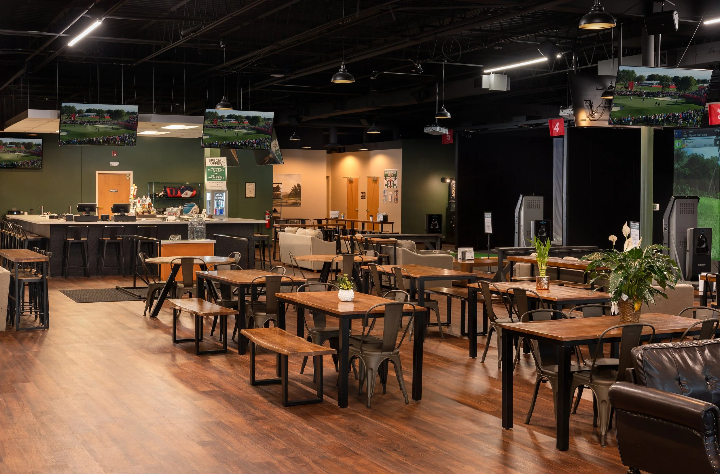
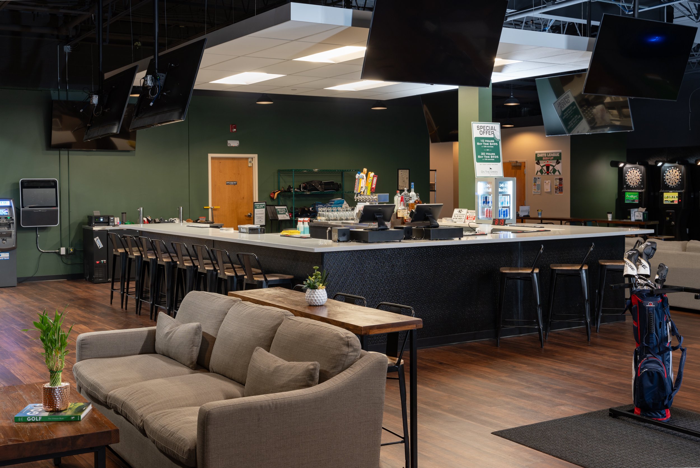
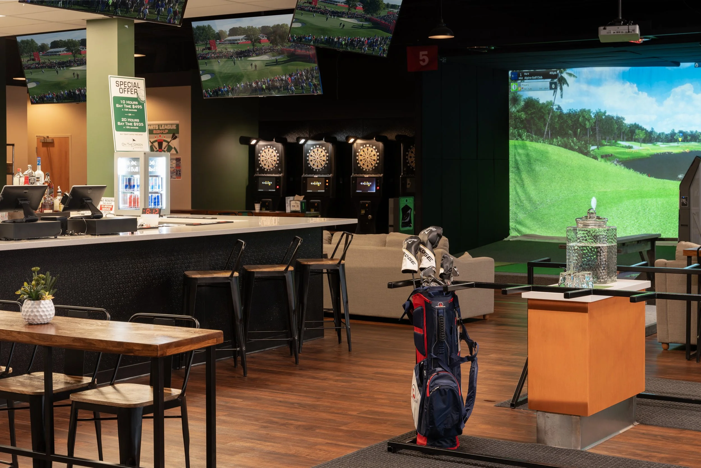
On The Green's vision brought together nine golf simulators, a full bar, a restaurant, and space for guests to gather and stay a while. Delivering that inside a vacant "warm shell" retail space meant coordinating the layout, the building systems, brand-new simulator technology, and a commercial kitchen all at once — inside four walls that were never designed for any of it.
And the clock was the real pressure. Indoor golf lives and dies by its winter season, so the venue had to be open before peak demand arrived. There was no version of this project where the timeline could slip and the business still caught its first season.

The solution: one team, coordinated around the business — and the deadline
Kraus-Anderson Realty, the property team behind Blaine Town Center, brought G4 in to lead the build. G4 chose a design-build approach and immediately proposed Wilkus Architects as the design partner — a firm G4 had collaborated with before and one with deep restaurant experience. That single decision put design and construction on the same page from day one, which is what made the schedule possible.
From there, G4 planned the entire build-out around how On The Green would actually operate: where the simulators needed clearance, how the kitchen and menu drove the mechanical design, and how to sequence the work to protect the open date. The scope included a new commercial kitchen, all-new underground plumbing with a grease trap, and a new fire sprinkler system — and the team engineered the kitchen and MEP design to meet the concept's needs without adding cost or triggering extra permitting delays.
The result: a vibrant new venue, open on time
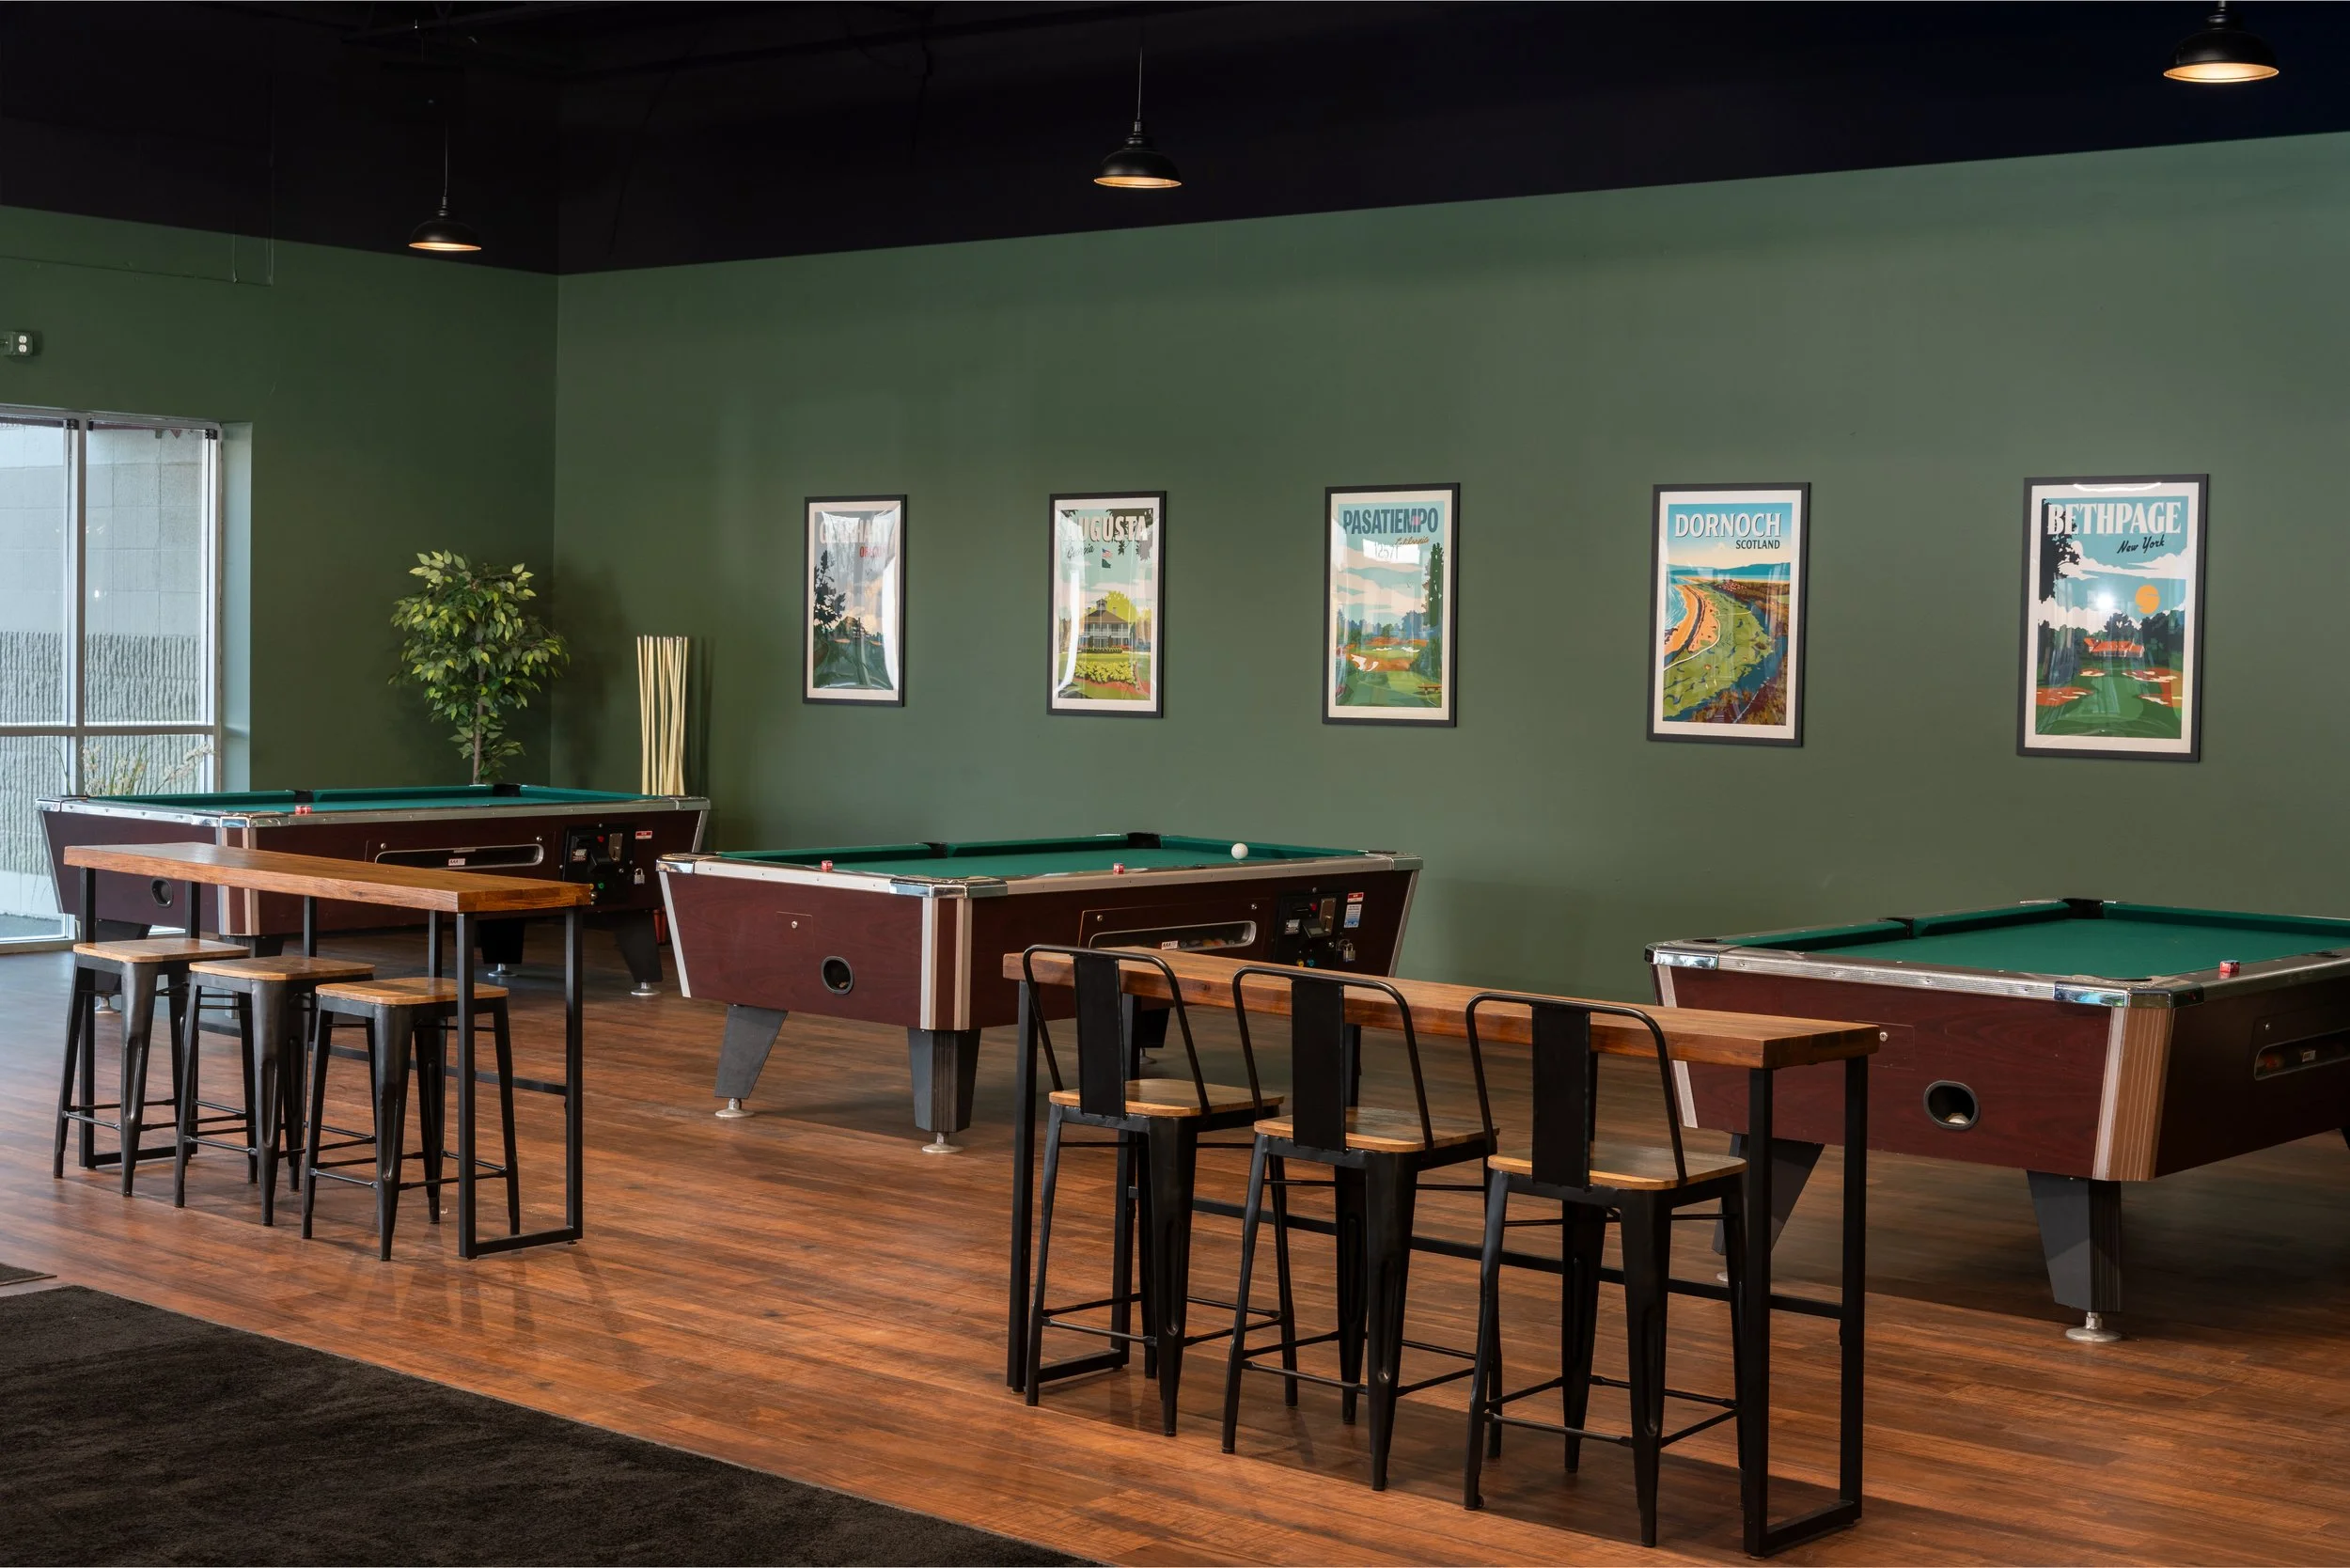
The finished 9,262-square-foot build-out gave On The Green room for nine state-of-the-art golf simulators alongside its bar, restaurant, and gathering space — a vacant retail shell reborn as a social destination for Blaine Town Center. The venue held its grand opening on December 6, in time for the season it was racing.
The best proof that it worked: the relationship kept going. G4 and the project team later came back together to add three more simulators for On The Green — the kind of repeat work that only happens when the first project goes right.
Planning a golf, dining, or entertainment venue?
Before you commit to a space, it helps to understand what your concept will actually require from the building. Simulator clearances, kitchen equipment, plumbing, fire protection, and permitting all shape the scope, cost, and schedule of a tenant build-out — and it's far cheaper to know that before you sign a lease than after.
G4 helps owners, operators, and property teams evaluate those requirements and manage construction from planning through opening day. Talk with G4 about your next entertainment venue or hospitality build-out.
Start a conversation with G4 — 952.955.7775
Frequently asked questions
Can a vacant retail space become an indoor golf facility? Yes — depending on the space and the concept's requirements. On The Green is a real example: a vacant retail shell in Blaine, Minnesota, converted into an indoor golf, dining, and entertainment venue. An early evaluation identifies the building work needed to support simulators, food service, and guests before you commit to a lease.
What construction work does an indoor golf venue require? It depends on the existing building and the business model. At On The Green, the build-out included nine golf simulators, a new commercial kitchen, all-new underground plumbing with a grease trap, and a new fire sprinkler system — plus a layout coordinated around simulator clearances and food service.
Why use design-build for an entertainment venue build-out? Design-build brings design and construction planning together from the start. For On The Green, G4 chose design-build and paired with Wilkus Architects so the team could coordinate a specialized venue inside an existing space and still hit an aggressive, season-driven opening date.
How long does an indoor golf build-out take? It varies with the space and scope, but these projects are almost always driven by a hard opening target — for On The Green, being open ahead of the winter golf season. That is exactly why owners bring in a construction manager early: to build a realistic schedule and protect the open date.